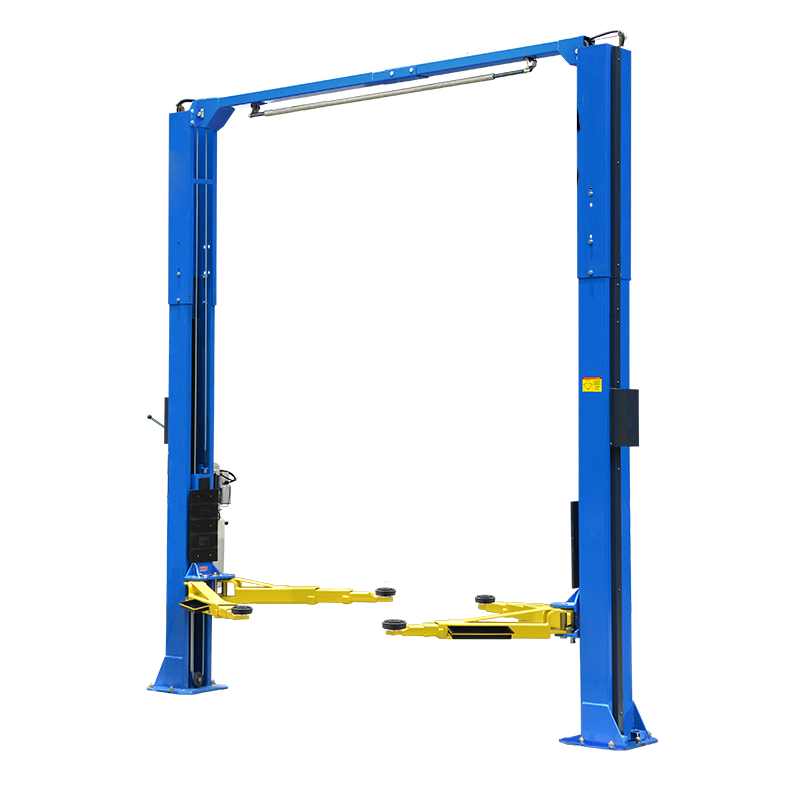
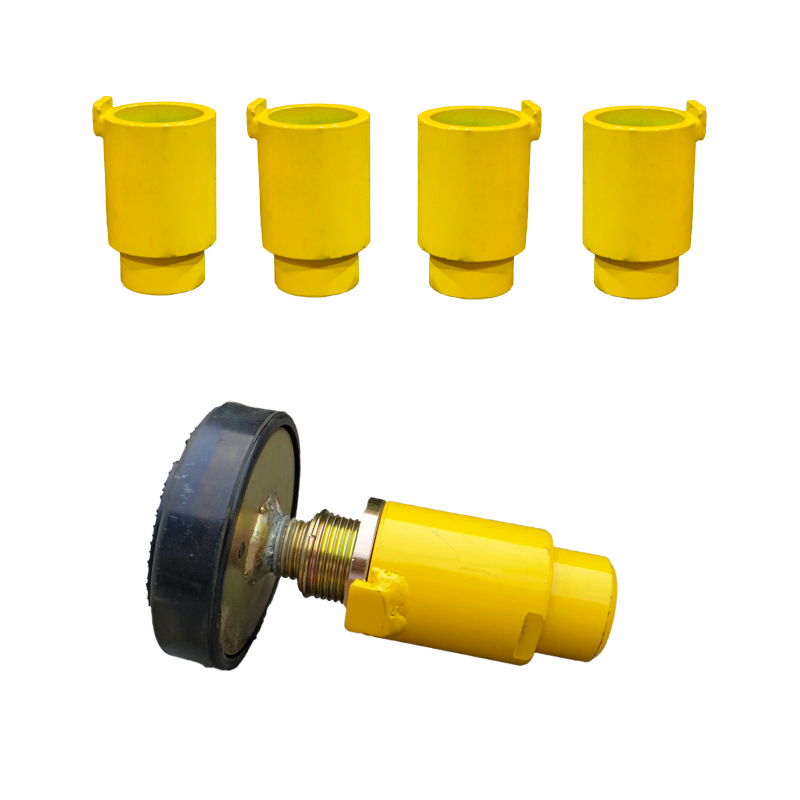
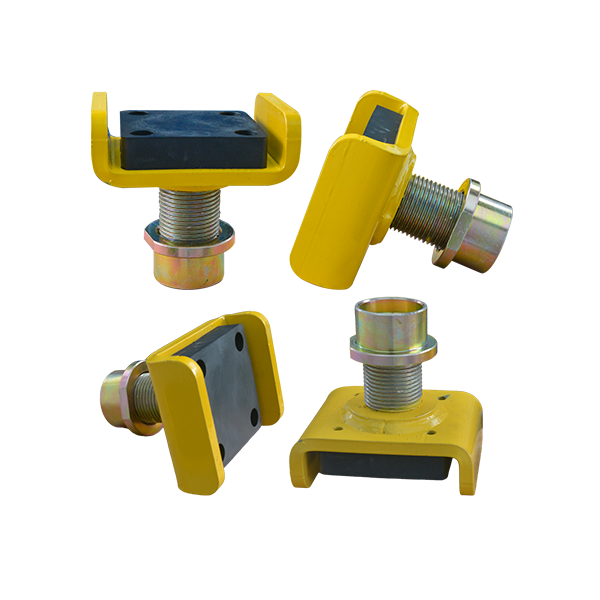
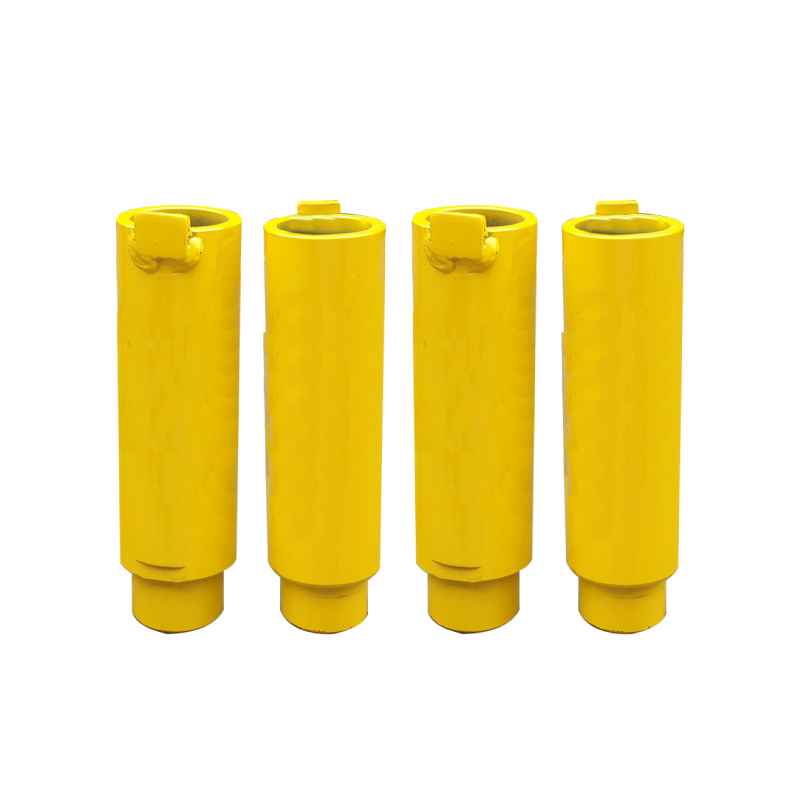
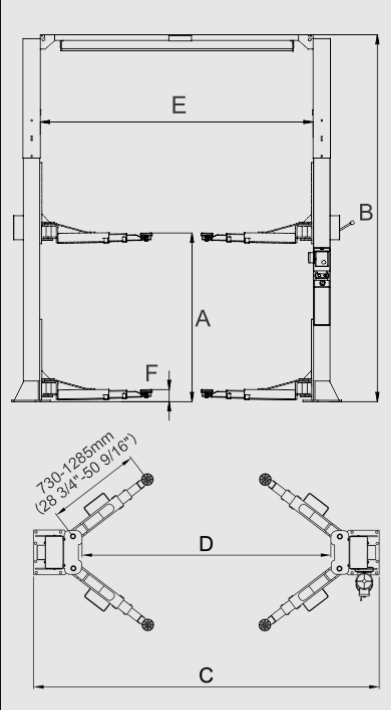
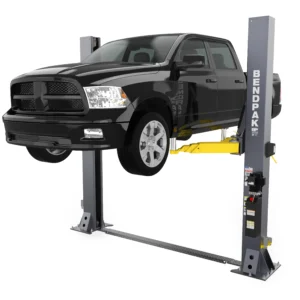
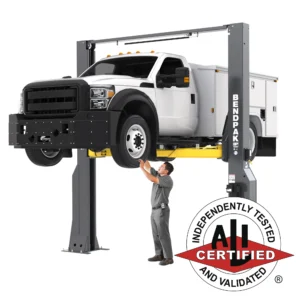
The technical table currently lists two overall-height settings of 4,231 mm and 4,431 mm. Allow additional clearance from doors, lighting, sprinklers and other overhead services. Overall width is 3,428 mm, drive-through clearance is 2,528 mm and width between columns is 2,850 mm. Confirm vehicle mass, lifting points, weight distribution, arm reach/adapters, slab and anchoring requirements, electrical supply and site access before installation.